Choosing the perfect kitchen layout is one of the most important parts of any kitchen renovation. The right design can completely transform how you use your kitchen improving functionality, increasing storage, and enhancing the style of your home.
At Sarah Jane Kitchens, we’re exploring the most popular kitchen layouts to help you find one that suits your space, your lifestyle, and your taste.
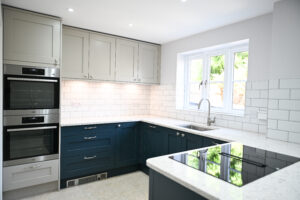
The U-Shaped Kitchen
A U-Shaped kitchen is perfectly designed to be user friendly and efficient, withworktops on three sides to enable smooth food preparation, appliances within a practical proximity of each other, and ample storage possibilities. The layout is best suited to those with a medium sized space, as the extra units can take up too much floor surface in some smaller kitchens, and the design can be unpractical in a larger space as the work stations can end up being too far apart. If you have an open plan living and kitchen area, a U-Shaped kitchen can be perfect for separating your family space from the kitchen area, while still allowingm for socialising across the two.
Best for: Medium-sized kitchens
Benefits:
Highly functional workflow
Plenty of storage and counter space
Ideal for semi-open-plan living
Design Tip: A U-shaped kitchen is great for creating a sense of separation between the kitchen and living areas, while still allowing for open-plan interaction.


The L- Shaped Kitchen
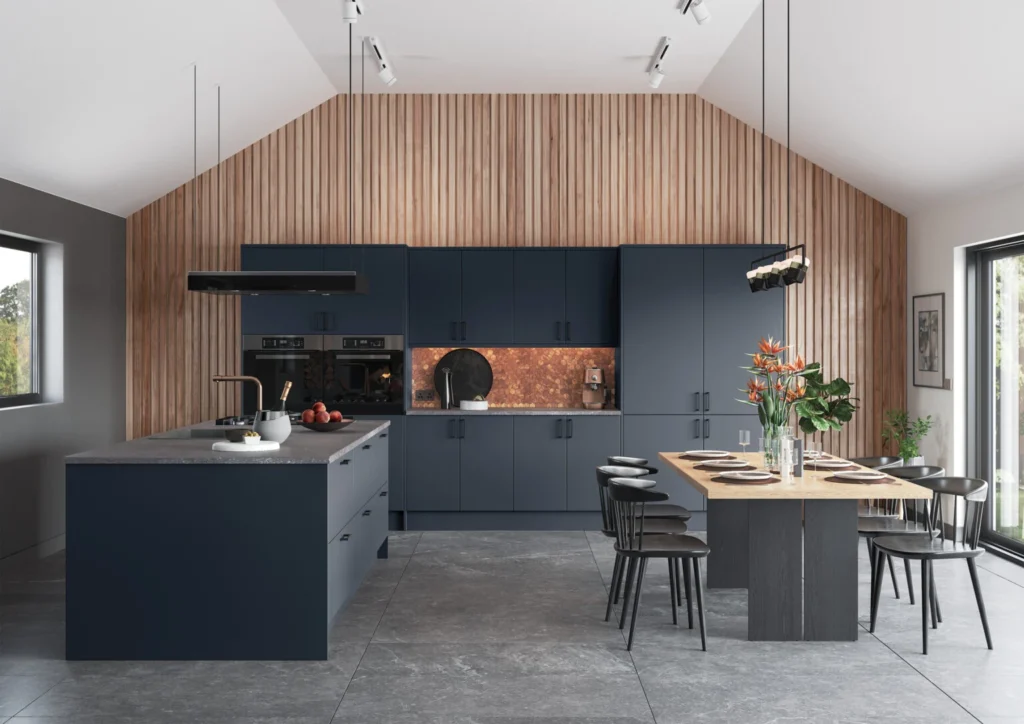
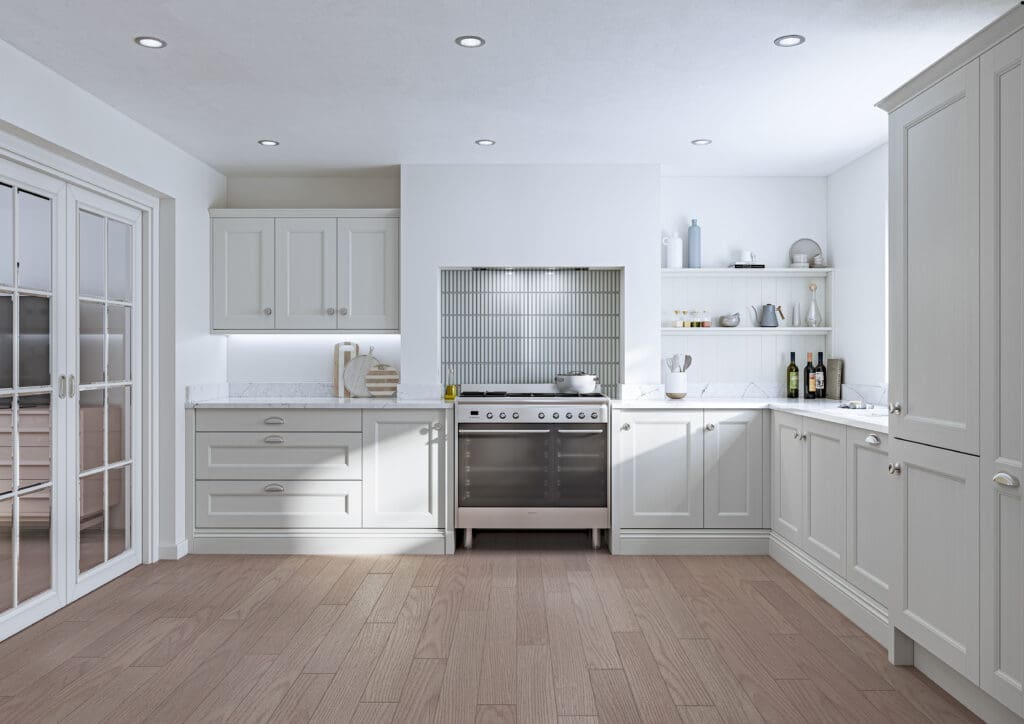
An L-Shaped kitchen is a classic design that never goes out of fashion. The layout utilises two walls of a room for a continuous flow of cabinets and worktops in an ‘L shape’, taking note of exit/entry points and windows.It’s practical, seamless and works effectively in any sized kitchen, leaving open floor space that creates the illusion of a bigger room- perfect for smaller footprints. The design is also perfect for open-plan living, with it’s central area left free for a dining table, kitchen island, or a family living space in a modern property. This makes it the ideal kitchen layout for entertaining and for the practicalities of every day family life.
Best for: Small to large kitchens, especially open-plan spaces
Benefits:
Open floor area for dining or an island
Great for entertaining and family life
Works well with windows and doors
Design Tip: In smaller homes, this layout can make the room feel more spacious while still offering plenty of functionality.
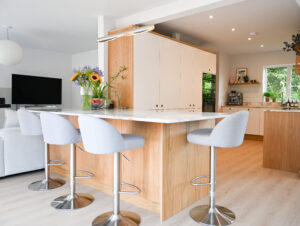
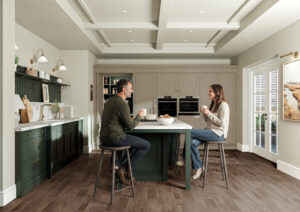
A Kitchen Island
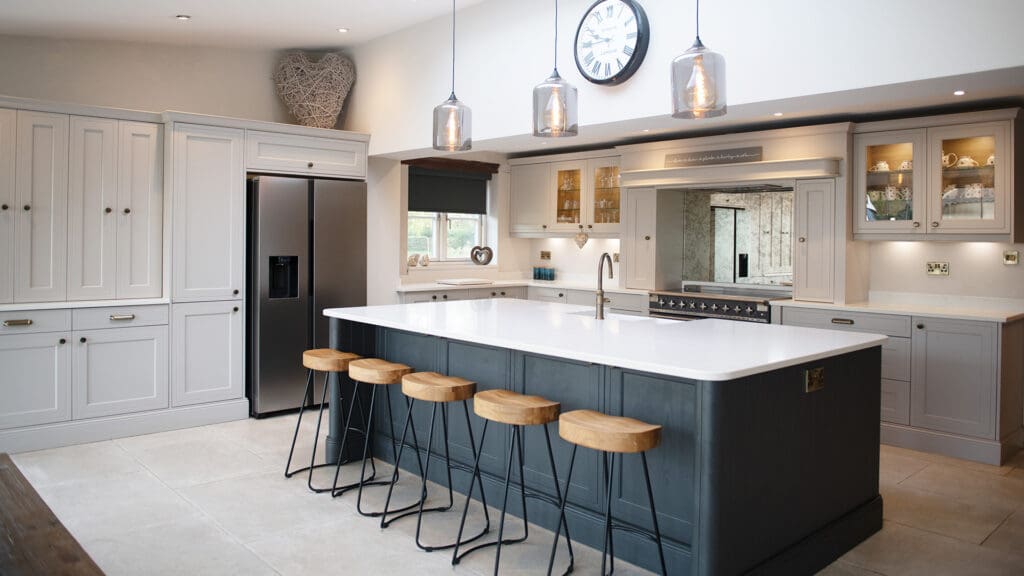
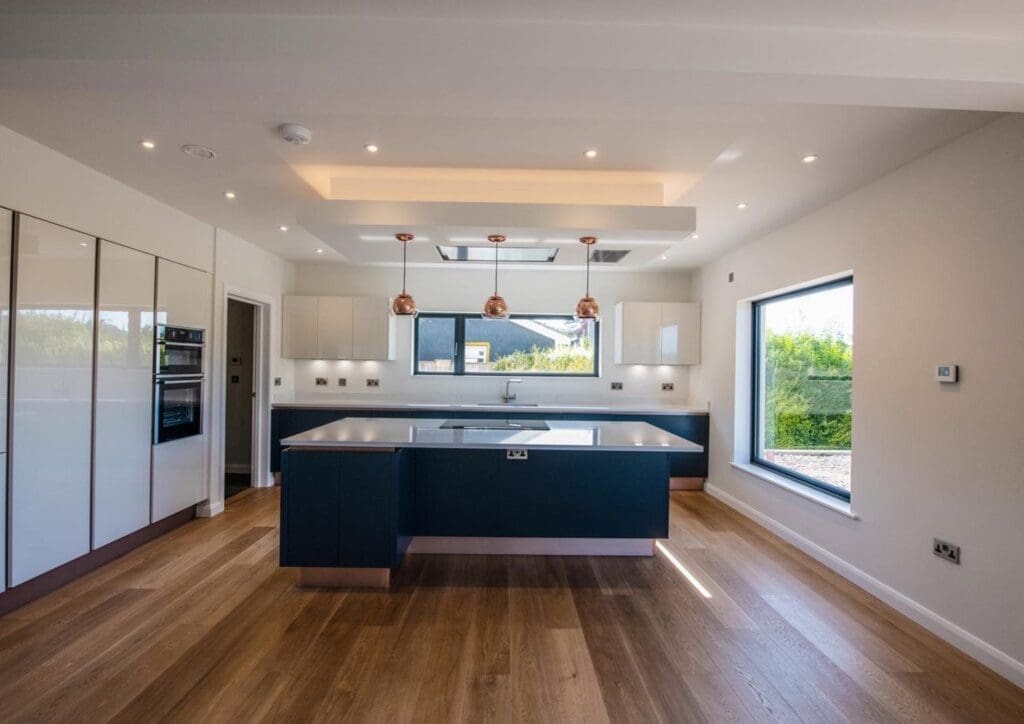
Attractive and practical, the popularity of the kitchen island layout doesn’t look set to die down any time soon. This plan, which is more suited to medium to large sized kitchens, often uses the open floor space available from an a L-Shaped or Galley layout to incorporate a beautiful kitchen island. The island can include an integrated breakfast bar or double-up as a dining area with enough seating for the whole family, and brings with it an abundance of work space and extra storage possibilities. This layout is ideal for those who love to cook as it creates a separate food preparation space and can help segment work areas in the kitchen. An island can also house the kitchen sink, meaning the work space along your walls is freed-up for more appliances. In terms of your kitchen’s appearance, an island is a great opportunity to experiment with a two-tone colour scheme, or to mix-up materials with a contrasting work surface.
Best for: Medium to large kitchens
Benefits:
Ideal for cooking and entertaining
Adds storage and seating
Can feature integrated appliances or a sink
Design Tip: A kitchen island is the perfect place to add a contrasting colour or worktop for a bold, two-tone look.
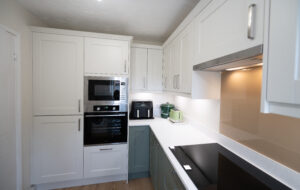
The Galley Kitchen
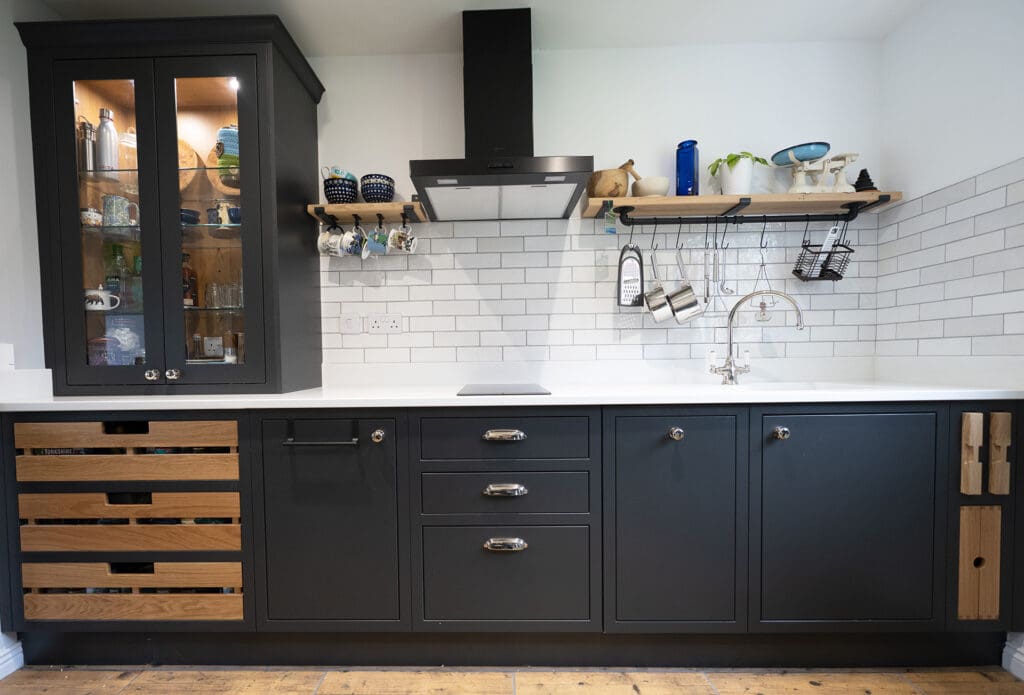
As the name suggests, a Galley kitchen is a single line of cabinets, often long and narrow, utilising one wall of a room. This design makes for a streamlined, modern and functional space with great accessibility. This layout is suited to almost any kitchen size, allowing for a dining table or island in a larger space, and leaving floor space in a smaller kitchen for moving around with ease. The cooking and sink area must be separated on worktops, which can cause an issue for some smaller kitchens, but if your room allows it then this layout can supply a great amount of food preparation space and storage posibilities. Tip: Incorporate glazed display doors into your Galley kitchen to make your space feel more open.
Best for: Long, narrow kitchens or compact layouts
Benefits:
Great accessibility and flow
Maximises vertical and horizontal space
Ideal for smaller homes or apartments
Design Tip: Add glazed display doors or light finishes to open up the space and make it feel larger.
The Double Galley Kitchen
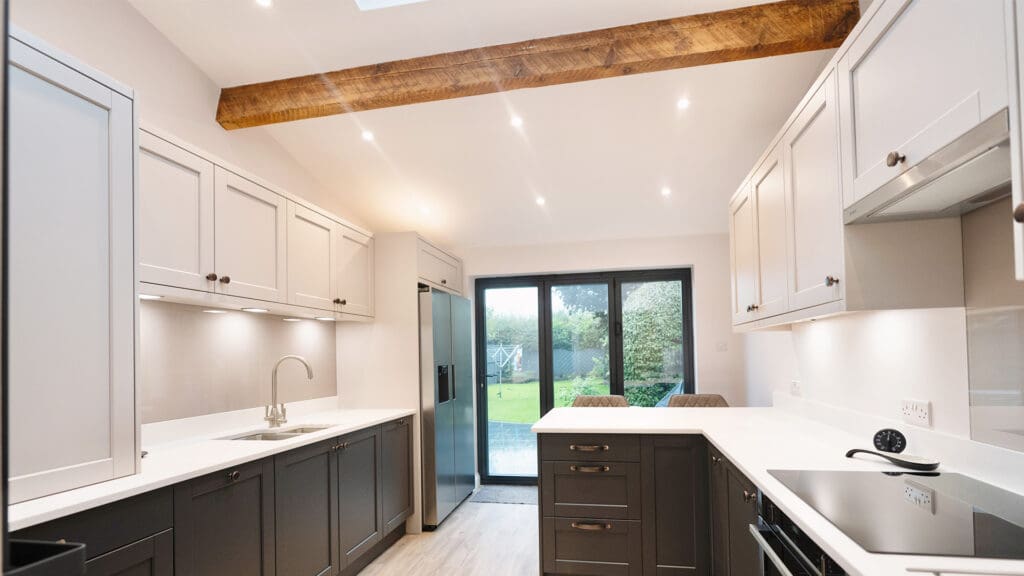
With cabinets along the length of two opposite walls, a Double Galley kitchen shares the benefits of a Galley kitchen, but brings the advantage of further storage and worktop space for food preparation and displaying appliances. This layout can be perfect for any sized kitchen (dependent on the individual room) as it can allow for a dining table or island in a large kitchen, or can help incorporate more storage and work space into a smaller kitchen while still allowing people to walk the length of the room. Tip: Lighting can make or break both the aesthetics and functions of a Double Galleykitchen. Plinth lighting and illuminated, glazed wall cabinets will open up the scheme andcreate a spacious feel.
Best for: Medium to large kitchens
Benefits:
Balanced and efficient layout
Plenty of worktop and storage space
Can include a central walkway, table, or island
Design Tip: Lighting is key—add plinth lights or illuminated wall cabinets to keep the space feeling bright and open.

Find the Perfect Kitchen Layout with Sarah Jane Kitchens
Every home is different, and your kitchen layout should reflect your needs, lifestyle, and design preferences. Whether you’re after a sleek galley kitchen or a family-friendly layout with an island, we’re here to help you bring it to life.
Discover Our Kitchens In Real Homes
See how our expert team transforms everyday spaces into beautifully crafted kitchens—thoughtfully designed, expertly built, and made to last.
Explore real customer kitchens and get inspired by their transformations
Visit Us Today
You’re welcome to drop in during the week or a Saturday. We offer a relaxed environment and honest advice no pressure, just great kitchens and expert support.
Address: 1 Regent St, Stonehouse, GL10 2AA
Phone: 01483 828866
Email: [email protected]
Appointments: Book Appointment